
TL;DR
A flex room qualifies as a legal bedroom when it meets local code for usable floor area, room width, exit, and emergency windows. Finishing an existing attic or garage space costs less than building upward because it avoids full foundation and roof work required for second-story additions. Bump-outs extending one wall deliver compact office or bedroom space without triggering the structural complexity and permitting reviews that second stories require. Local setback and lot-coverage limits determine whether a bump-out or second story is feasible before design work begins. Second-story additions often require foundation reinforcement when the original slab wasn’t engineered for a second floor, adding cost beyond the visible construction work.
What you’re actually trying to solve
When you’re working with a tight floor plan, every square foot has to pull double duty. One kid needs a desk for remote schoolwork, another needs a guest bed for visiting relatives, and both need somewhere to store seasonal gear—but the house only has three bedrooms and no office nook. A finished bonus room or small addition can solve that problem without forcing a move. If you’re already planning other work, it’s worth asking a licensed contractor to sketch out what’s structurally possible before you rule out any option.
Remote work pushed this issue to the front for a lot of families. What used to be a dining table covered in papers turned into a permanent office corner, and that corner kept creeping into the living room. Guest rooms doubled as storage closets. Storage closets doubled as makeshift desks. When the layout doesn’t flex, something has to give—usually privacy, organization, or both.
Finishing a bonus room adds functional square footage without the cost and disruption of a full addition. That means turning raw space into a usable room: adding drywall, HVAC, flooring, and outlets. If the space already has a door, a window, and climate control, finishing costs drop. Buyers see value in usable square footage, not unfinished attic rafters, so the work can help if you eventually sell.
Bonus rooms work as home offices, guest suites, study nooks, and overflow storage. None of those uses requires the room to be marketed as a legal bedroom, so you can design around the household’s actual needs instead of chasing resale language first. That flexibility is what makes a bonus room worth the effort when square footage is scarce.
Legal bedroom vs. flex room: what the code actually says
A finished flex room can be treated as habitable sleeping space only when it satisfies local code for usable floor area, room width, safe exit paths, and emergency window access. If you skip the proper egress window or the room is too tight to meet code, the space stays a bonus room on the appraisal. That still adds function, but it may not count as a bedroom for resale purposes.
Before you frame walls or order windows, check whether the intended use needs bedroom-level egress. A room without a code-compliant exit won’t pass inspection as sleeping space.
Three routes to more usable space
We see Tampa Bay homeowners making this work by finishing an existing bonus room, adding a bump-out off one wall of the house, or building a second-story addition when the foundation and lot allow it. Each approach carries different structural complexity, cost, and code requirements. Local zoning setbacks and lot-coverage limits will narrow the options before you pick a route.
Finishing an existing attic or garage space
This is the least structurally invasive route, but you’ll still need to confirm the floor joists can handle everyday use, run HVAC ducts if the space isn’t conditioned, and verify that the ceiling height works for a finished room. The advantage: you’re not adding new foundation, new roof framing, or a separate structure. The work stays inside the existing envelope.
Bump-outs: small footprint, simpler permits
A bump-out that extends one wall works when you need a compact office or a reading nook attached to a bedroom, especially when the existing layout already has a logical place to expand. This approach avoids the structural complexity of a full second story while giving you defined space that wasn’t there before.
A side or rear bump-out can add usable square footage without reworking the entire house, but local setback rules will dictate how far you can extend. We check these limits during the consultation because pushing one wall out might put you too close to the property line, and that’s a hard stop in most codes.
Bump-outs are often best for solving a precise layout problem: carving out space for a desk, enlarging a cramped bedroom, creating a small sitting area, or giving a busy family a defined drop zone near an entry. If the new area will be used for sleeping, the design has to be planned as habitable space from the start rather than treated as a decorative alcove. That affects window placement, electrical layout, HVAC planning, and inspection expectations.
Second-story additions: maximum square footage, maximum complexity
Building up instead of out preserves yard space but introduces higher complexity. A second-story addition delivers the most square footage, but it brings the heaviest engineering questions because the lower structure has to support everything above it.
The final number depends on whether the existing foundation needs reinforcement to carry the new load. We assess the structure during the consultation because adding a full story to a slab-on-grade foundation may require additional footings, and that drives cost quickly.
Before planning vertical expansion, check your HOA or community-association rules. Discovering a restriction after architectural drawings are complete wastes both time and design fees.
What the budget actually includes
We see two mistakes homeowners make when budgeting for an addition: underestimating finish costs and ignoring change-order risk. Final costs depend on the grade of materials you choose, from cabinets and countertops to appliances and fixtures. If those choices aren’t locked in at contract signing, your contractor will likely write the contract with allowances—placeholder amounts for items you’ll select later. When you pick a material that exceeds the allowance, the difference becomes a change order.
Allowances aren’t padding. They’re a planning tool. If the contract sets aside money for cabinets and your final selections exceed that line item, you owe the difference. Review the allowance categories before signing, and ask what grade or style each one assumes. That conversation prevents surprises when you walk into the showroom.
Second-story additions carry different change-order risk. A contractor may find during site prep that the foundation needs reinforcement to carry the new load, or that the existing roof framing won’t support the second floor without modification. Both trigger change orders. Before signing, ask what the contract assumes about foundation capacity and structural condition. If the contractor hasn’t done a foundation inspection, request one—it’s cheaper than a mid-project change order for beam upgrades.
Review every written change order before approval. Confirm the scope, the cost, the schedule impact, and who authorized the work. A verbal go-ahead isn’t enough when the change affects your budget or move-in date.
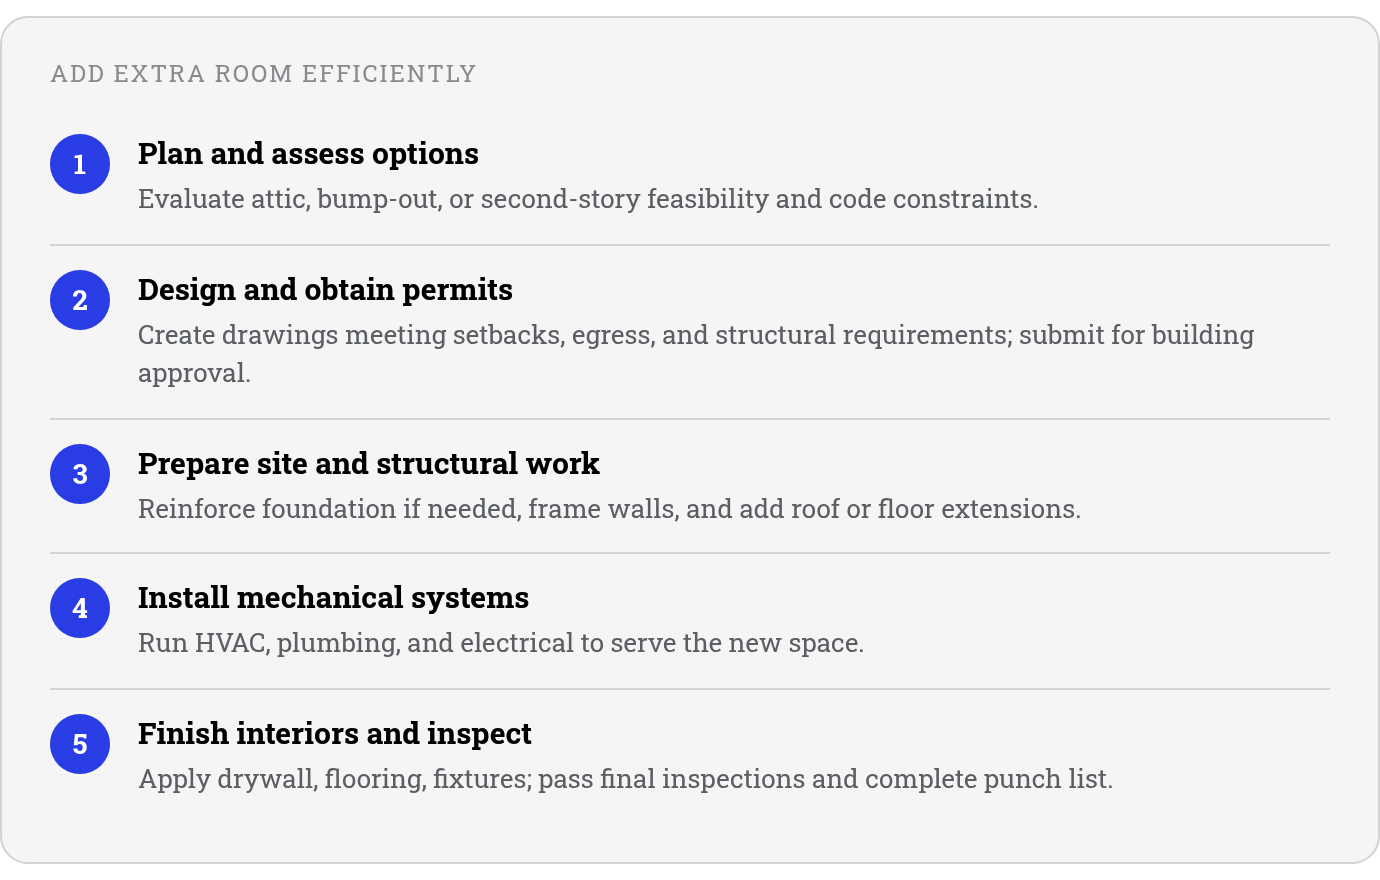
The project sequence follows predictable milestones: planning, design, permitting, site prep, structural work, systems installation like plumbing, electrical, and HVAC, finishes, inspections, and punch list. Each milestone depends on the one before it, and permitting delays ripple through the schedule. We can’t control how fast the building department moves, but we can submit complete drawings the first time to avoid resubmittal cycles.
Why licensing and owner involvement matter
When you’re moving walls or adding square footage, you want a contractor who holds an active FL contractor license and carries the required insurance. We’ve seen unlicensed handymen quote lower prices for bump-outs and bonus-room finishes, but those jobs often stop mid-project when the building department flags missing permits or finds work that does not meet code. A licensed general contractor pulls permits, schedules inspections, and knows which walls can move and which ones carry the roof load.
You’ll work directly with Veronica and Juan from the first site visit through the final walkthrough. Juan leads field operations and installation, and we stay involved throughout your project instead of handing it off to a site supervisor. When a framing detail doesn’t match the plan or an unexpected condition shows up during demo, we’re there to adjust the approach and keep the work moving.
If you’re ready to talk through what’s possible in your home, book a free consultation, and we’ll walk the space with you.
References
[1] 45 bonus room ideas to add value to your home – The Zebra – https://www.thezebra.com/resources/home/bonus-room-ideas/
[2] Bonus Room Design Ideas for Your Home’s Flex Space – https://www.extraspace.com/blog/home-organization/bonus-room-design-ideas/
[3] 12 Home Addition Ideas That Make Sense for your family – https://collegecitydesignbuild.com/blog/home-addition-ideas-for-your-family/
Common Questions
Can I turn my garage into a bedroom without losing my parking space?
You may be able to convert part of a larger garage and still keep one parking bay, but the new room has to be designed as conditioned, permitted living space. That means proper walls, electrical, ventilation, safe access, and bedroom-compliant egress if you want it recognized as sleeping space rather than general flex space.
What happens if I build a bump-out without checking setback rules first?
The building department can flag the violation during permit review or inspection, and you may need to remove the addition or apply for a variance. Variances are not guaranteed, especially when construction has already crossed a zoning line, so zoning review should happen before drawings are finalized.
Does finishing a bonus room always add bedroom count to my home’s appraisal?
No. A finished room can make the home more useful without changing the official bedroom count. Appraisers look at whether the space satisfies the requirements for sleeping use; otherwise, they typically treat it as finished bonus square footage instead of an additional bedroom.
Why would a second-story addition cost more than the visible construction work suggests?
A second floor adds loads the original house may not have been built to carry. The hidden work—structural evaluation, reinforcement, framing modifications, and related engineering—can affect the budget before finishes like flooring, paint, and fixtures ever come into play.
What should I ask a contractor before signing if I’m worried about change orders?
Ask what assumptions are built into the contract, which selections are fixed, which items are allowances, and how unexpected structural conditions will be handled. You should also ask how change orders are priced, documented, approved, and scheduled before any extra work begins.