
The Quick Facts
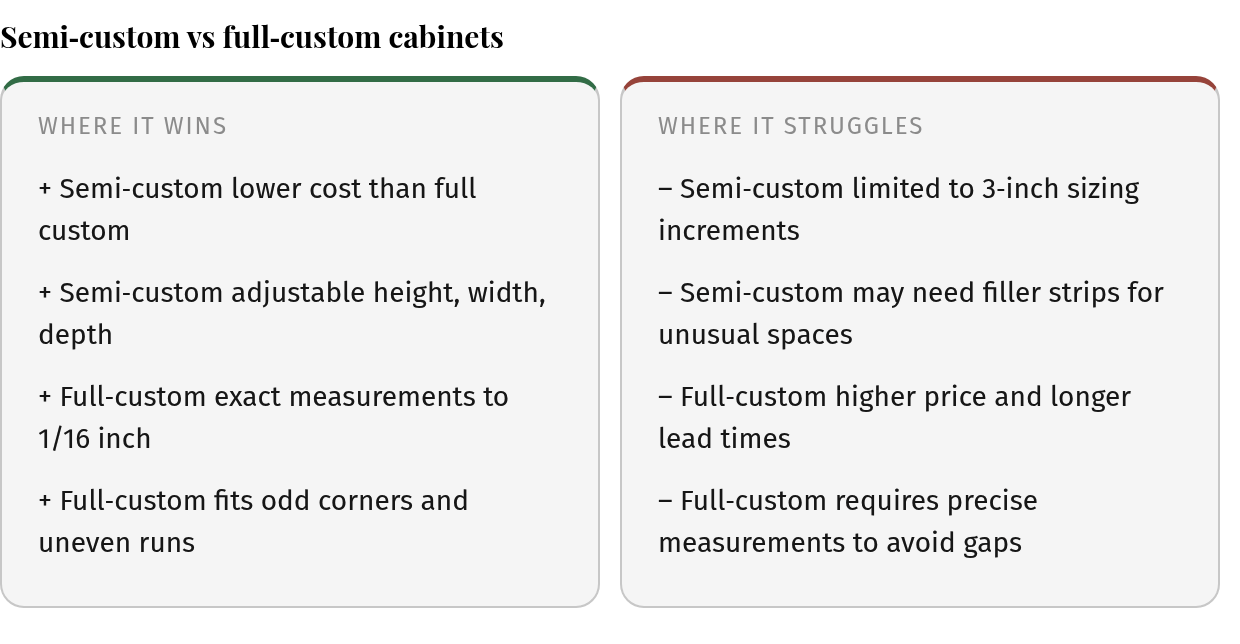
- Full custom cabinets are built to exact specs, down to 1/16 of an inch. Semi-custom cabinets follow standard 3-inch sizing increments.
- Semi-custom lines let you change height, width, and depth. They often include more finishes, pull-outs, and organizers at a lower cost than full custom.
- Cabinet work that moves a sink, water line, or outlet may require a Florida contractor license or city or county permits. Check with your local building department.
- In our experience, sink bases, vanities, and cabinets beside the dishwasher take the most moisture. Cabinets above the fridge see little daily wear.
Which One We’d Pick for Your Kitchen
Straight, standard walls? Semi-custom can do the job and keep money in your pocket. Odd corners, uneven runs, or awkward gaps? That’s where full custom earns its price.
Most families we work with end up weighing three things: fit to the space, storage function, and budget versus durability. Get those three straight and the cabinet category usually picks itself.
| Semi-Custom | Full Custom | |
|---|---|---|
| Sizing flexibility | Standard 3-inch increments, with height, width, and depth changes | Built to exact specs, down to 1/16 of an inch |
| Customization | Wider styles, finishes, pull-outs, and organizers | Unique dimensions and specialized finishes |
| Unusual spaces | Typically needs filler strips | Built to the actual opening |
| Trade-off | Lower cost | Higher price, longer lead times |
- Precise measurements: A small sizing error can mean gaps or doors that rub.
- Storage function: Plan drawers and pull-outs around how your family actually cooks and stores things.
Why the Wrong Cabinets Cost You Every Day
A few inches of bare wall next to the fridge doesn’t look like much on a plan. Cover it with a filler strip, though, and that’s a spot that could have held sheet pans or spices. Gone. Cabinets decide where you stand while you cook, what you can reach, and what ends up living on the counter because it has nowhere else to go.
So start with your space, then pick a cabinet category. Wall runs, corners, ceiling height, and where the plumbing and outlets sit all shape what fits.
Stock cabinets come in set sizes. When your walls don’t match those sizes, you can end up with fillers, dead corners, and doors that bump appliances. Custom sizing can turn those gaps into usable storage.
At Flippin’ Rustic Construction, we build our custom cabinetry in-house to fit the room and how your family uses it. If the plan moves a sink or adds an outlet, ask your city or county building department whether a Florida contractor license or permits are required. A permit is simply the city or county signing off that the work meets code. We handle design, estimating, and permitting under one roof, so the cabinet plan and the trade work don’t drift apart.
Measure Your Kitchen and Watch How It’s Really Used
Showroom kitchens never have a kid doing homework at the island while someone unloads the dishwasher. Yours probably does. Before you look at a single door style, figure out how your household actually uses this room.
Grab a tape measure and a notepad. Write down each wall length, the ceiling height, and the exact spot of every window, outlet, vent, and water line. Note how far each appliance door swings open. Those numbers tell you whether you have a genuinely tricky layout or one that just needs careful planning.
Then watch a normal weeknight. Where do people bump into each other? Which drawer gets yanked open twenty times before dinner’s done?
Last, check your walls. If a wall might be load-bearing, ask a contractor or engineer before planning to move or open it.
Stock, Semi-Custom, or Full Custom: What You’re Actually Buying
Stock cabinets come off a production line in fixed sizes, with a short list of door styles and finishes. Some sit on a store shelf. Others get made to order from that same limited menu. They’re the cheapest and fastest option. The catch is that you fit your kitchen around them, not the other way around.
Semi-custom cabinets still follow standard sizing, but you can adjust height, width, and depth and add more finishes, pull-outs, and organizers. That can make a real difference in daily use without designing every box from scratch.
Full custom cabinets are built to your exact measurements. Because we build ours in-house, a cabinet can fill an odd gap or follow an out-of-square wall instead of hiding the problem behind filler. That flexibility costs more and takes longer to build.
If your walls are standard and your storage needs are simple, semi-custom can serve you well. Pay for custom when the room’s dimensions call for it, not because the word sounds nicer.
Materials, Finishes, and Hardware by Cabinet, Not by Kitchen
The cabinet next to your dishwasher takes a blast of steam every night. The one above the fridge might get opened twice a year. They don’t need the same treatment. It often makes sense to think through materials one cabinet at a time, weighing wear, moisture exposure, looks, and how much upkeep you’re willing to do.
Start where the water is. Sink bases, vanities, and cabinets beside the dishwasher deserve the closest look. If your new layout runs a water line to an island, put the plumbing on the table when you discuss the project. Don’t bolt it on later.
Finishes come next. Ask how a sample looks in your own light, not the showroom’s. Ask how it handles sticky hands and what cleaning it needs. A busy family kitchen and a guest bath can reasonably get different answers.
Hardware is where you’ll feel the choices every day. Think about drawer access: full-extension slides, soft-close, and pulls sized for whoever opens them most. Skip the extras you won’t use. They add cost and nothing else.
Permits, Sequencing, and Keeping the Install on Track
Custom cabinets are built to measurements taken before the old ones come out. If demo uncovers a crooked wall or a pipe in the wrong spot, those numbers need a second look. The planning after you approve the design deserves as much care as the design itself.
Start with permits. Call your city or county building department and ask whether your cabinet work needs one. Swapping boxes in place may not. Moving a sink, adding outlets, or opening a wall may. Sorting that out early helps keep the install from stalling halfway through.
Who Goes First, Cabinets or Countertops?
The exact order can vary, but plumbing and electrical rough-in often come before cabinets, while countertop templating happens after the cabinets are level and secured. If cabinets run late, the counters usually wait too.
A change order is a written update to the approved plan. Decide to resize a drawer bank after approval, and scope, budget, and schedule can all shift. Get it in writing before anyone cuts.
Is Custom Worth the Extra Money?
A wall run that lands a couple of inches off a standard size is the kind of awkward dimension we measure for. Semi-custom boxes still follow 3-inch increments, so those leftover inches have to go somewhere. They can become a filler, a wider end gap, or a box that pushes the sink off center. Some kitchens live with that just fine. Others don’t.
Full custom closes the gap because we build each box to the measured opening. That only pays off if the measurements are right. A careful site review matters more than picking the fanciest door style.
When Does the Extra Cost Make Sense?
Weigh the upfront price against what you get back every day:
- Fit: Do your walls land close to standard sizes?
- Storage: Will the reclaimed inches hold something you use daily?
- Use over time: Do you plan to stay for years?
If your runs match standard sizes and you might sell soon, semi-custom often makes more sense. If the walls are fighting you and you’re staying put, custom starts to earn its keep.
Your Cabinet Prep Checklist Before the First Meeting
The most useful thing you can bring to a first cabinet conversation is a page of numbers. Wall lengths, ceiling height, and where the windows, outlets, and water lines sit let us talk about real boxes instead of guesses.
Bring two more things: a storage and style wish list, and a budget range you can live with. And before anyone takes final measurements, ask whether the work requires a Florida contractor license or permits, and confirm any credentials are active. That goes double if the plan moves plumbing or wiring.
What Should You Ask in That First Talk?
- Which walls need boxes built to the exact measured opening?
- Which materials and finishes suit the sink base, and which suit the uppers?
- Who handles demo, install, plumbing, and electrical?
- What assumptions sit behind the estimate?
That last question matters more than people expect. Final costs depend on your home and your scope, and an estimate is only as good as what it assumes. When you’re ready, bring your notes and we’ll measure first and talk options after. You’ll find more planning tips on our remodeling blog.
References
[1] Stock Kitchen Cabinetry vs. Custom: What’s the difference? – https://www.masterbrandcabinets.com/blog/stock-kitchen-cabinetry-vs-custom-whats-the-difference/
FAQ
Is a filler strip a sign of poor cabinet work?
A filler strip isn’t automatically a flaw. It closes the leftover space when standard-size boxes don’t match your wall, and many kitchens handle that fine. The trade-off is lost storage, particularly when the unused area could have supported a purpose-built cabinet.
Do I need a permit for a like-for-like cabinet swap?
A straight swap, with new boxes going where the old ones sat, may not need a permit. Your city or county building department makes that call, so ask them before work starts.
What if demolition shows my wall isn’t straight after the cabinets were measured?
Pause the installation and review the site conditions before anything gets cut. A crooked wall or a misplaced pipe can require adjustments to the approved plan. Put any resizing in a change order so the revised scope, budget, and schedule are clear.
Is full custom worth it if I might sell in a few years?
Semi-custom often makes more sense if your wall runs land near standard sizes and you may move soon. Full custom can make more sense when you plan to stay for years and the reclaimed inches will hold things you use daily. At Flippin’ Rustic Construction, we’re happy to measure first during a free consultation.