
The facts up front:
- Pinellas requires new or substantially improved buildings to sit at least one foot above base flood elevation (BFE). Helene and Milton repairs get no exemption.
- Hillsborough requires a Substantial Improvement Worksheet for any alteration, repair, or improvement in a Special Flood Hazard Area, unless an approved Elevation Certificate shows the home already complies.
- Pasco sets the lowest floor at base flood elevation plus freeboard. Another option is 16 inches above the highest street crown between the side building lines.
- Hillsborough projects need three FEMA elevation certificates: one based on drawings, one under construction, and one when finished. No Certificate of Occupancy issues without the final one.
- Pasco requires flood openings near grade, with at least two on separate walls, unless a design professional engineers them.
Same State Code, Different County Lines
Every home in Tampa Bay is built under one statewide code. Flood elevation rules are different. They change at the county line, and that can move your remodel budget more than any countertop or tile you pick.
The sources here give real specifics for Pinellas floodplain and elevation rules. They point to the Hillsborough and Pasco checklists and the statewide structural chapter, but they don’t spell out every number you might want for early budgeting. They give no energy-code values at all. We marked those cells plainly so you don’t build a budget on a guess.
| Code issue | Hillsborough | Pinellas | Pasco | Rule source / document to ask about |
|---|---|---|---|---|
| Hurricane/wind (statewide) | Statewide rule | Statewide rule | Statewide rule | Ask your contractor or designer what wind design information your plans need to show (FBC Chapter 16) |
| Floodplain/elevation | Needs verification. Review the county’s Special Flood Hazard Area checklist | At least one foot above BFE. Helene and Milton permits get no exemption | Needs verification. Review the county’s Flood Damage Prevention checklist | Hillsborough SFHA checklist, Pinellas floodplain rules, Pasco flood checklist |
| Energy code | Needs verification | Needs verification | Needs verification | Ask for the code edition and compliance path in writing |
What we’d do before you lock a budget
Start the elevation paperwork before design starts. Then find out which county threshold actually applies to your house.
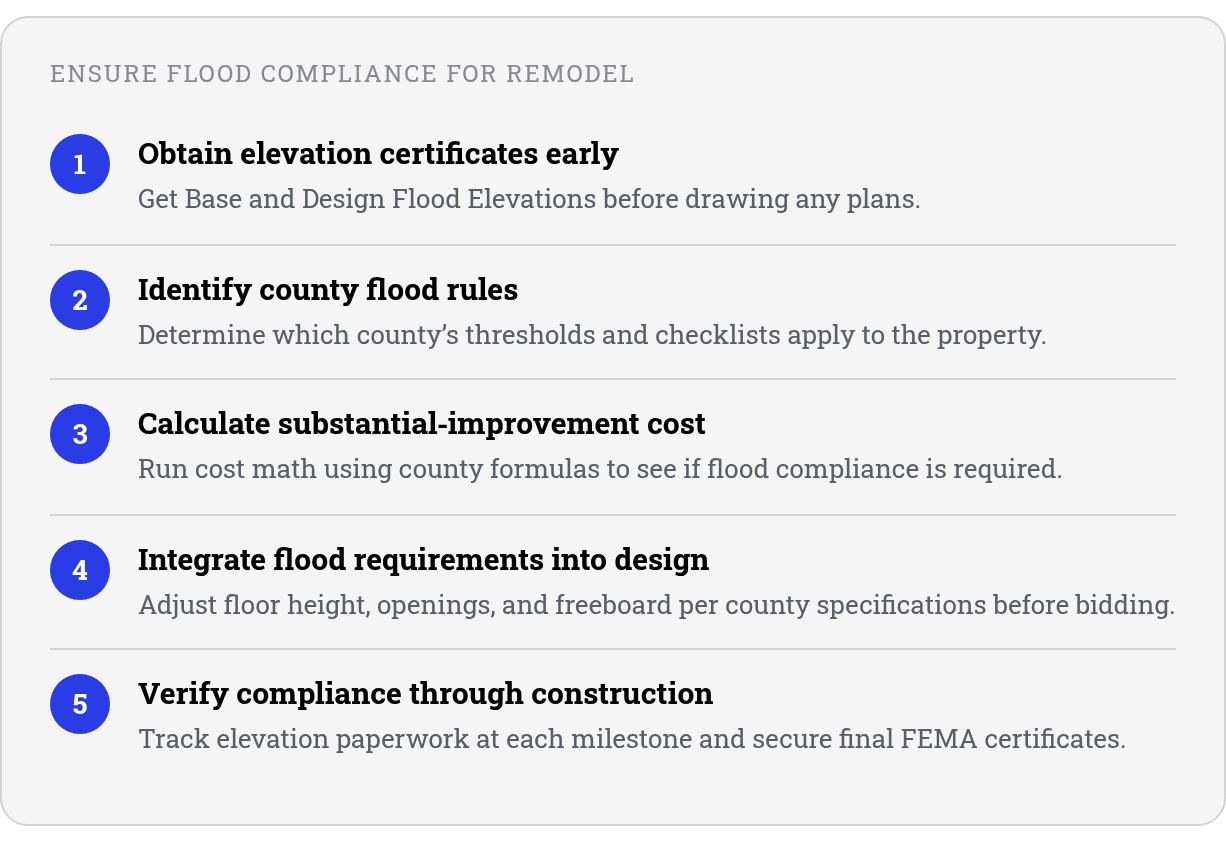
- Get elevation documents moving early. Pinellas uses an Elevation Certificate to rate a home’s flood risk. Check your county’s checklist to see when your permit needs one. Pinellas also tells owners to get both the Base Flood Elevation and the Design Flood Elevation before anyone draws plans. Those two numbers can differ, and the higher one may change how high your floor has to be.
- Run the substantial-improvement math for your county. Pinellas points owners to its substantial-damage, substantial-improvement, and 50% rules. Hillsborough and Pasco have their own flood checklists, so ask how your county counts project cost. Pinellas also has local amendments, and Pasco has flood-opening rules. We confirm both before we settle on a design.
Flood Zone and Elevation Rules, County by County
One rule covers every Florida building in a flood zone. Under FBC Section 1603.1.7, plans have to show the lowest floor elevation. In coastal high hazard areas and coastal A zones, they show the bottom of the lowest horizontal structural member instead. Either way, that number is tied to the FIRM datum (the reference elevation on the FEMA flood map).
Where the counties split is how high that floor has to sit.
Hillsborough’s worksheet rule surprises people. It isn’t saved for big additions. The county applies it broadly inside the flood zone, with the Elevation Certificate exception as the way out (see Hillsborough’s SFHA checklist). So even a modest kitchen job in a flood zone gets scoped with that worksheet in mind.
How each county sets floor height
- Pinellas: The county wants the governing flood elevations identified before plans start. Nobody wants plan review to be the place a mismatch gets caught.
- Pasco: The checklist gives designers two ways to set the floor-height benchmark. That means the street in front of your house can matter as much as the mapped flood data.
- Hillsborough: Elevation paperwork follows the job from plan submittal to final approval. The finished certificate isn’t just something for your file drawer.
What a bid should show before you trust the number
Pasco’s checklist asks for its flood data at application. A bid that doesn’t account for that information is a guess.
Plan for trade-offs, too. Pasco’s venting rules affect any enclosed area under an elevated floor. Hillsborough limits how some enclosed spaces under the floor can be used when the lowest floor sits well above grade. And Pinellas is clear that storm repairs still get measured against the substantial-damage and substantial-improvement rules.
If your home is in a flood zone and nobody knows its elevation, get that number before you start picking finishes.
Energy Code: What We Can and Can’t Tell You Yet
We don’t have the energy code text in front of us for this guide. So we won’t give you insulation R-values, window ratings, or air-leakage test numbers. A guessed number in your budget can fall apart the minute a plan reviewer reads your permit set.
Florida’s energy rules live in their own volume: the Florida Building Code, Energy Conservation. Your permit reviewer applies it along with any local requirements. Until the current edition and your county’s expectations are confirmed for your specific job, treat every energy number you hear as unverified. That includes numbers from us.
Five questions for preconstruction
We work through these before we finalize a remodel budget. Any contractor you interview should be able to answer them clearly, ideally by pointing to a document.
- Compliance form: Which energy compliance form does this permit need, and who prepares it?
- Windows and doors: Does replacing windows or exterior doors trigger energy review on this job?
- Roof and walls: Do attic, roof, or exterior wall changes bring insulation or air-sealing rules into play?
- HVAC: Does a new or relocated system need sizing paperwork or testing before final inspection?
- Lighting and local rules: Do lighting changes count, and does the county add amendments or extra inspections?
If someone answers with a number but can’t tell you where it came from, ask.
For light cosmetic work, this conversation may be short. If the job opens the building envelope (the walls, roof, and openings that separate inside from outside), changes mechanical systems, or swaps windows and doors, we’d rather settle these questions in preconstruction than while the permit is sitting in review.
Permits, Inspections, and Change Orders Across Counties
After the storms, Pinellas posted a notice on its floodplain construction page that catches a lot of owners off guard. Disaster-related permits still get evaluated under the same improvement rules. No shortcut for storm repairs. That’s why flood paperwork sits at the top of our budget, not the bottom.
In a flood zone, the permit set depends on elevation data. Pinellas asks for a Floodplain Cost Breakdown package and a Substantial Improvement Disclosure form with floodplain applications. Its rules live in Pinellas Land Development Code Chapter 158, along with the county’s local amendments to the state code.
When each flood document comes due
Hillsborough builds flood review into several points of the job: the permit drawings, construction progress, and final closeout. In practice, that means elevation can’t be a one-time note on the plans. Someone has to own it the whole way through.
Pasco front-loads it. The county’s flood damage prevention checklist asks for base flood elevation and required freeboard at application.
Leave a line blank on that form and review can stall before anyone looks at your kitchen layout.
How flood rules turn into change orders
A change order is a signed change to the scope and price once the job is underway. If your project sits close to a substantial-improvement threshold, one added item can tip it into full flood compliance.
Under FEMA guidance, the cost that counts generally includes labor, materials, contractor overhead and profit, and even donated labor or materials valued at market rates. Plans, surveys, permit fees, and debris removal are usually left out. Each county has its own way of counting improvement costs and valuing the structure, and some track improvements over time. Check with the building department before the scope is final.
That’s how small late upgrades sometimes become the problem. A homeowner adds a window here, a fixture there, and the running total creeps toward the line. We typically run the threshold math on the full scope, likely add-ons included, before you sign anything.
How to Vet a Contractor on Flood Code Before You Sign
Any contractor can say “we handle the flood paperwork.” We say it too. Don’t give that line any weight until you see proof: someone walking you through each step, a written process, a public permit record, or a homeowner whose job cleared plan review.
Because the rules shift at every county line, a vague answer is a warning sign. Ask every bidder the same questions and line the answers up side by side.
Questions that separate paperwork from promises
- Hillsborough: Who orders the required elevation certificates, and who checks them before each inspection milestone? Their answer should reference the county’s flood checklist.
- Pinellas: Did they confirm the flood-elevation data before drawing plans? Pinellas guidance says to do that first, and the answer can reshape the whole design.
- Pasco: How will they document the floor-height path, and who verifies the under-floor venting design? Compare their answer against the county’s flood review checklist.
- Substantial improvement: How do they value your structure? Hillsborough uses 120% of assessed structure value or a certified appraisal. Pasco reviews improvements over a one-year period.
Notice where all of this points. The floor height that drives your budget may not match the number on the FEMA map. Freeboard, design flood elevation, or Pasco’s street-crown option can each raise it. A bid built only on the mapped BFE may be missing part of the picture.
Engineered details need a licensed signature
Pasco requires documentation for engineered flood openings. Hillsborough may require a soils report from a Florida Registered Engineer. Florida’s structural chapter also requires wind data on the plans, including tornado speed.
Ask who designs those details and who seals them. Final costs depend on your home, your county, and your scope, and nobody can give you a solid number until the elevation data is in hand. If you’d like to put these same questions to us, we’re glad to talk it through at a free consultation.
References
[1] CHAPTER 16 STRUCTURAL DESIGN – ICC Digital Codes – https://codes.iccsafe.org/content/FLBC2023P1/chapter-16-structural-design
[2] Construction in a Floodplain – Pinellas County – https://pinellas.gov/construction-in-a-floodplain/
[3] Special Flood Hazard Area Requirements – Hillsborough County – https://hcfl.gov/businesses/hillsgovhub/miscellaneous-checklists-and-submittal-requirements/special-flood-hazard-area-requirements
[4] [PDF] PASCO COUNTY, FLORIDA – Revize – https://cms1files.revize.com/pasco/Documents/Services/Building%20Construction/Permits%20And%20Forms/DOCUMENTS,%20FORMS,%20FEES%20&%20CODES/CHECKLIST%20%20INSTRUCTIONS/Flood%20Damage%20Prevention%20Checklist%20(PDF).pdf
FAQ
1. My Pinellas home was damaged by Helene or Milton. Can I just rebuild it the way it was?
Not automatically. Treat storm repairs like any other floodplain project until the county confirms otherwise. Before you sign a repair contract, gather the elevation paperwork and cost documentation the permit office will ask for. The safest path is to know whether the repair scope changes the compliance standard before demolition or ordering materials.
2. Can I turn the space under my raised house in Hillsborough into a bedroom or den?
Ask before plans are drawn. Under-floor areas in flood zones can carry use restrictions, and adding walls, finishes, cooling, or bedroom features may create a code problem instead of usable living space. It is much easier to design around that limit early than to undo framing and ductwork later.
3. If I do some of the work myself or friends help for free, does that lower my substantial improvement cost?
Free help may not lower the number the county uses. Substantial-improvement calculations often look at the real market value of the work, not just what you paid out of pocket. Before you finalize scope, ask the building department how owner labor, donated materials, and excluded soft costs are handled for your address.
4. Will a small kitchen or bath update trigger Florida’s energy code?
Maybe, depending on what the project touches. Cabinet refacing and fixture swaps are different from work that changes walls, ceilings, ducts, windows, doors, insulation, or HVAC. Ask which energy compliance path applies to your permit and who prepares the form, then get that answer tied to the current code edition.
5. Why might my required floor height differ from the number on the FEMA flood map?
The FEMA map is the starting point, not always the final design instruction. Local freeboard, design flood elevation, street conditions, coastal-zone rules, and the way your county reads the property can all affect what the plans must show. We confirm the governing number before pricing and can review yours at a free consultation.