
What You Need to Know
- Falls are a leading cause of bathroom injuries for older adults, with injury risk often increasing with age.
- Zero-threshold showers are the only layout that accommodates wheelchairs and rolling shower chairs for long-term mobility decline.
- Low-threshold alcove conversions offer a strong balance of accessibility, cost, and retrofit feasibility for most Tampa Bay bathrooms.
- Walk-in tubs usually require users to sit inside while water fills and drains, which may create exit delays during emergencies.
- Walk-in tub door seals can require careful maintenance in humid climates, and any seal failure may lead to leaks and water damage over time.
- Zero-threshold shower installations require recessing the pan into subfloor or raising surrounding floor height to achieve proper drainage.
Our Take: What Works in Tampa Bay Bathrooms
We’ve completed a number of tub-to-shower conversions recently. Many of those projects involved walk-in tubs that were rarely used. The pattern is often the same: a homeowner was sold on soaking, but sitting in a cool tub waiting for it to fill and drain got old fast.
Here’s what tends to work in Tampa Bay homes:
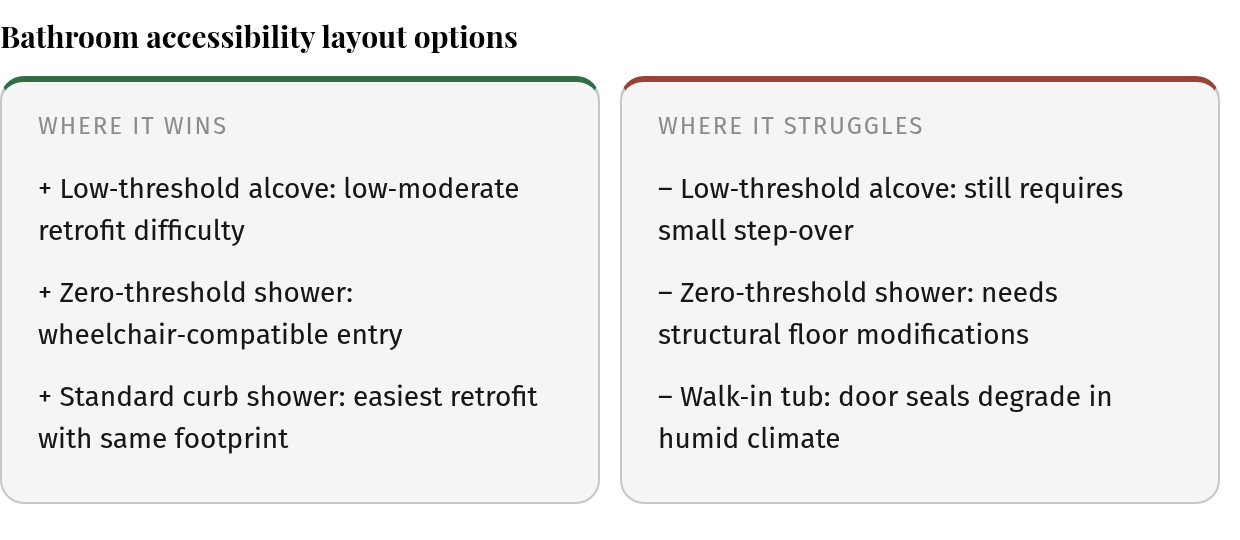
Low-threshold alcove conversion replaces your existing tub with a shower pan that has minimal step-over height. It fits the same footprint, which keeps plumbing simple. Grab bars mount to blocking we install during framing. Built-in seating gives you somewhere to sit without standing through the whole shower. Slip-resistant flooring is textured pan material, not slick tile. Retrofit difficulty is low to moderate because you’re working within the existing tub alcove.
Zero-threshold shower eliminates the curb entirely. Bathroom floor meets shower floor with no step. This is what you need for wheelchairs and rolling shower chairs. You cannot retrofit this without recessing the shower pan into the subfloor or building up the surrounding floor to get drainage slope. That means structural work. It’s the more disruptive install, but it’s the only layout that works long-term if mobility gets worse. Same grab bars and seating as the low-threshold version, just with no barrier at the entry.
Standard curb shower with seat and bars keeps your existing curb but adds grab bars and a fold-down or fixed seat. Easiest retrofit because the footprint stays the same. The curb is still there, though, which means you’re still stepping over a barrier. That barrier matters more at 75 than it does at 60.
Walk-in tub has a watertight door at curb height with built-in seating. You step in, close the door, then sit there while the tub fills. When you’re done, you sit there while it drains. If you feel dizzy or faint, you may not be able to exit comfortably until the drain cycle finishes. Not wheelchair accessible. In humid climates, door seals may degrade more quickly if not maintained, which can lead to leaks. Retrofit difficulty is moderate because you’re rerouting plumbing for the door mechanism.
Tub-shower combo with accessible features keeps the tub but adds a handheld showerhead, grab bars, and a transfer bench. This is a stopgap for people who occasionally need full immersion but can’t safely step over the tub wall unassisted. It doesn’t solve the fundamental problem, which is the tub wall itself.
For most Tampa Bay bathrooms, a low-threshold alcove conversion is the best balance of cost, access, and retrofit feasibility. If wheelchair accessibility is already necessary or likely within the next decade, the zero-threshold shower is the better investment even though it requires more structural work upfront.
Why This Matters for Tampa Bay Homeowners
We work with homeowners in Lutz, Wesley Chapel, and St. Petersburg who are planning to stay in their house for the next decade. That plan usually comes down to one room: the bathroom. Many adults over 50 want to age in place, but not every home has the accessibility features to make that work. The gap between wanting to stay and being able to stay is where layouts matter.
Some widely cited safety data identify falls as a major injury risk for older adults. Many bathroom injuries are reported to involve falls, and risk can increase with age. Wet surfaces, hard fixtures, and daily use create fall exposure that compounds over time.
Standard bathtubs with high thresholds felt manageable at 60. At 70, they’re barriers. High curbs demand balance, leg strength, and coordination that decline predictably. When families retrofit accessibility features after a fall or health crisis, they often pay more than for integrated renovations. Proactive planning can prevent that scramble.
Walk-in tub and shower layouts address threshold safety directly. A zero-threshold shower eliminates the curb entirely, creating flush entry from bathroom floor to shower floor. Low-threshold designs reduce step-over height to just a few inches. Both lower fall risk compared to standard tubs, but they serve different long-term needs. Zero-threshold showers accommodate wheelchairs and rolling shower chairs if mobility declines further. Walk-in tubs reduce the barrier but still require a step. Users also wait while the tub fills and drains. During emergencies when someone needs to exit immediately, that wait may become unsafe.
Walk-in tubs can also face climate-related concerns in our service area. In high-humidity regions, door seals can degrade and may leak if not maintained. The wait time during drain cycles can be uncomfortable for bathers sensitive to temperature. For these reasons, walk-in tubs may not be the best long-term solution for many homes we see.
Customization matters more than generic safety checklists. Cramped Tampa Bay bathrooms need turning space for walkers, grab bar placement matched to seated and standing reach zones, and storage integrated into the build rather than bolted on later. Opening walls during a zero-threshold shower installation can also be the time to add recessed niches and built-in benches with concealed storage. Using moisture-resistant trim or millwork in those openings can help keep storage from protruding into limited floor area. Treating accessibility and storage as separate projects means reopening walls twice.
Core Safety Features Every Layout Needs
We center aging-in-place bathroom remodels on four components: threshold management, grab-bar placement, slip resistance, and seating. These features work together to reduce fall risk without turning your bathroom into a medical facility. Some bathroom-accessibility guidance suggests that grab bars may help some users recover balance after a slip.
Threshold Height and Entry Design
The shower threshold is the single most consequential accessibility decision in your remodel. Standard curbs create a step-over barrier that becomes increasingly hazardous as mobility declines. Low-profile curbs reduce step-over height while still providing a physical water dam, which is a practical middle ground for Tampa Bay homes where full curbless construction requires subfloor modifications.
Zero-threshold showers eliminate the barrier entirely by creating a flush transition from bathroom floor to shower floor. This is the only configuration that accommodates wheelchair or rolling shower chair access. Construction requires either recessing the shower pan into the subfloor structure or building up the surrounding bathroom floor to create the necessary drainage slope toward the drain. Linear drains positioned at the shower entry intercept water before it migrates into the bathroom, maintaining the seamless aesthetic without curb backup.
Walk-in tubs reduce the threshold to only a few inches and include built-in seating, but they introduce tradeoffs that zero-threshold showers avoid. Users typically need to sit inside while the tub fills, often waiting before bathing begins, then sit while it drains. In an emergency like dizziness or faintness, users may not be able to step out comfortably until the unit drains. Heat and temperature changes can make the wait uncomfortable for some seniors.
Grab Bar Load Capacity and Mounting
ADA standards describe performance expectations for grab bars in commercial settings. They are not necessarily required in private homes, but they reflect long-standing human-factors guidance. Some Tampa Bay homes have concrete block walls that can offer a solid mounting substrate, while drywall installations require blocking installed during open-wall construction.
Install blocking at all potential grab-bar locations during your remodel even if you don’t mount bars immediately. Opening walls later to add blocking costs far more than installing it during the initial build. Strategic placement includes horizontal bars extending from the seat wall toward the shower entry and vertical entry bars positioned at the shower opening to assist with entering and exiting.
Avoid suction cup grab bars. Suction is the only thing holding them to the wall, making them susceptible to popping off if you lean with full weight. Properly mounted grab bars in finishes like brushed nickel or matte black blend into modern bathroom design instead of standing out as medical equipment.
Slip-Resistant Flooring Specifications
Some industry guidance describes minimum slip-resistance targets for wet surfaces. Aiming for higher-traction surfaces can provide a meaningful safety margin for Tampa Bay showers. Small mosaic tiles with sanded grout may offer more traction than large-format tiles, which may require specific anti-slip surface textures to perform safely when wet.
Textured shower pans built into low-threshold or zero-threshold installations provide secure footing without requiring grout maintenance. These solid-surface bases eliminate the grout lines that tile installations require, reducing long-term maintenance while maintaining slip resistance. The combination of proper slope toward the drain and textured surface keeps water moving away from your feet rather than pooling underfoot.
Seating Options and Placement
Built-in seating eliminates the need to stand for the entire duration of a shower, which is critical for seniors with balance concerns or limited stamina. Comfort-height benches reduce sitting and standing effort compared to lower seats. Depth should accommodate comfortable seated bathing without requiring users to perch on the edge.
Install a grab bar next to the shower seat at an angle. An angled position makes it easier to pull yourself up from a seated position compared to horizontal bars. The bar must be easily accessible and reinforced to support your full weight, which means backing installed during your shower remodel. If you can’t install a grab bar now, have backing installed to add one later without opening walls again.
Fold-up benches work well in smaller Tampa Bay bathrooms where permanent seating would consume too much floor space. When folded up, they provide full shower clearance for standing users. When folded down, they offer the same support as fixed seating. Swivel-seat mechanisms may be available for walk-in tubs and can help with entry and exit if you plan to soak.
Layout Configurations: Corner, Linear, and Curved Designs
We see three approaches to walk-in tub and shower layouts in aging-in-place projects: corner installations, linear alcove configurations, and curved or neo-angle designs. Each handles entry access, floor space, and retrofit work differently. Turning radius and threshold height matter more than aesthetic diagrams.
Corner Layouts: Space Efficiency With Entry Trade-Offs
A corner shower or tub occupies two adjoining walls, freeing up floor area for other fixtures. For a zero-threshold corner shower, you’ll need adequate floor slope toward a corner drain and enough clear space outside the entry for wheelchair approach. ADA guidelines describe turning-space expectations, though those are not automatically required in residential work. Smaller bathrooms may still struggle to provide that clearance without moving a toilet or vanity.
A corner layout can also keep the center of the room open, which may make it easier for a caregiver to stand beside the bather and leave wall space for storage. Corner walk-in tubs reduce the footprint but maintain a threshold and require fill-and-drain wait times that can feel uncomfortable during use. If you’re evaluating a corner tub, measure whether a caregiver can stand beside the bather during transfers. Cramped corners can make assisted bathing difficult.
Linear Alcove Conversions: The Retrofit Default
Many homes have a standard tub alcove. Converting that footprint to a low-threshold or curbless shower delivers barrier-free entry without relocating plumbing or expanding the bathroom. A linear drain at the threshold intercepts water before it migrates onto the main floor, and the straight-line layout simplifies grab-bar placement along both side walls.
Retrofit work focuses on subfloor slope and waterproofing rather than structural wall changes. That keeps disruption low and cost predictable.
Curved and Neo-Angle Designs: Aesthetic Appeal Without Guaranteed Turning Space
Curved shower enclosures and neo-angle entries (three-sided glass with an angled door) open up sightlines and create a spa-like feel. They do not inherently maximize wheelchair turning radius. Adequate clear floor space still requires proper measurement. Curved glass does not change dimensional requirements.
If you’re considering a curved layout for style, confirm the clear floor dimensions first. Some slip-resistance guidance for wet shower floors targets higher-traction ratings, and curved pans can concentrate water near the drain, which may reduce effective traction area. Use a textured pan rather than large-format tiles, which look clean but may offer less grip when wet.
Aesthetic Finishes and Personalization
We see Tampa Bay homeowners plan walk-in showers around accessibility, then worry the bathroom looks institutional. The solution isn’t choosing between safety and design. It’s starting with finishes that deliver both.
Slip Resistance That Doesn’t Look Clinical
Floor traction is the single most consequential material decision in an aging-in-place shower. Textured shower pans provide secure footing while maintaining clean lines. Low-threshold solid-surface bases eliminate grout lines and waterproofing complexity compared to traditional tile-ready pans, offering a maintenance advantage that matters in Florida’s humidity. No grout means less maintenance.
High-Contrast Color Schemes for Depth Perception
Aging eyes lose depth perception before they lose acuity. A monochromatic white shower hides transitions between floor and walls, increasing fall risk. We recommend contrasting the shower floor with wall panels. A dark gray textured base against light walls, or white brick-pattern panels with a charcoal floor. The boundary reads clearly even in low light, which matters during nighttime bathroom visits when falls pose serious risks for older adults.
Grab bars in matte black or brushed nickel stand out against light walls without reading as medical hardware. Visible, well-placed grab bars provide support when balance is lost, but only if they can be seen and reached instinctively.
Moisture Management in Gulf Coast Humidity
Tampa Bay’s coastal climate turns poor ventilation into a mold problem within months. Humidity-sensing exhaust fans can run automatically when moisture rises, which may reduce the need to remember a manual switch.
Wall materials matter as much as fans. Grout-free solid-surface panels eliminate the maintenance that grout demands in humid climates. Modern walk-in shower wall panels mimic natural stone or tile without requiring annual resealing, a maintenance advantage that compounds over years of aging in place.
Budgeting and Cost Planning
We work with Tampa Bay homeowners who want concrete numbers before opening walls. Project costs vary based on materials, layout complexity, and structural requirements. When comparing options, consider both upfront investment and long-term usability.
Walk-in tubs often involve more complex plumbing and a watertight door mechanism, so their installed cost can be higher or less predictable than a shower conversion that stays within an existing footprint. A low-threshold shower conversion may be more budget-friendly because it can reuse the original tub alcove and keep plumbing simple.
Walk-in tubs require users to step inside before the door can close and the tub can fill. Because the door must remain sealed during filling and draining, users sit inside the tub through the entire cycle. According to Bath Fitter, this means waiting in a cold tub before bathing begins, then sitting in cooling water once the bath is over, a process that can be unpleasant or even unsafe for those sensitive to temperature changes. Tampa Bay’s heat can amplify the discomfort during summer months. Walk-in tubs also still require stepping over a threshold, typically several inches high, and cannot accommodate wheelchair users.
Zero-threshold showers eliminate the step-in barrier entirely and work for wheelchair users. The installation requires recessing the shower pan or building up the surrounding floor to create drainage slope, but the structural work happens during your remodel when walls are already open. Blocking for grab bars is straightforward during construction. Retrofitting finished walls to add blocking later requires opening, reinforcing, and closing walls a second time.
Families who plan accessibility features during their initial remodel can avoid higher costs and disruption later.
Florida Assistance Programs and Financing Options
State and local assistance for bathroom accessibility can vary. To learn about possible home repair assistance, eligibility requirements, and current funding in Hillsborough, Pinellas, and Pasco counties, contact your local Area Agency on Aging.
Check with your utility provider about rebates for accessibility upgrades tied to energy-efficient fixture installations. Program availability changes, so verify current offerings before finalizing your remodel timeline.
For financing, some families consider home equity lines of credit or government-insured property improvement loans. Loan terms, eligibility, and limits vary by program and lender, so verify current requirements before planning. Medicare generally does not cover bathroom modifications. Some Medicaid waiver programs may help with accessibility work for eligible seniors, but requirements are often strict and waiting lists can be long.
Set aside a contingency buffer for your quoted price. Plumbing reroutes, subfloor reinforcement, and electrical upgrades surface once walls open, especially in older Tampa Bay homes built before modern accessibility standards.
Selecting a Qualified Contractor: What to Look For
When you meet contractors who specialize in walk-in tubs or accessible showers, you need to verify they can deliver what Tampa Bay’s cramped senior bathrooms actually require. Ask for photos of completed zero-threshold retrofits in older homes. If a contractor can’t show you how they handled joist modifications or waterproofing at a flush transition, they’re learning on your job.
Ask for references who can speak to communication during unexpected structural surprises. Families who plan accessibility early can save compared to those who retrofit after a fall, but only if the contractor flags blocking requirements and turning-radius constraints before demo starts. Vague scope documents often hide structural realities, like concrete slabs that can’t accommodate a recessed pan without jackhammering, turning a straightforward conversion into a costly structural project.
Red Flags That Signal Problems
Vague scopes are the clearest warning. If a proposal says “install grab bars as needed” without specifying blocking locations during framing, those bars won’t be properly reinforced when installation day arrives. Improperly anchored bars may not provide reliable support. Ask the contractor to mark grab-bar blocking on the layout drawing before you sign.
Watch for contractors who can’t explain threshold-height and turning-space trade-offs specific to your layout. A corner shower with two glass sides provides caregiver access without requiring a full wheelchair turning radius, but only if the contractor plans storage millwork and fixture placement together. Treating accessibility and storage as separate projects means opening walls twice.
Using the Decision Criteria as an Interview Checklist
Walk through the five criteria we covered earlier: threshold height, grab-bar support, comfortable seat height, space efficiency, and cost-to-access ratio. Ask how the contractor addresses each. If they recommend a walk-in tub for a client who may eventually need wheelchair access, they’re selling inventory instead of solving mobility progression. Walk-in tubs still require step-in clearance and extended wait times seated in cooling water, making them less versatile than curbless showers as mobility declines.
References
[1] The Best Modern Walk-In Shower Ideas for Aging in Place – https://reveal.kohler.com/en/articles/best-modern-walk-in-shower-ideas-aging-in-place
[2] Bathroom Design for Aging in Place: Universal Design Guide 2026 – https://porchlightathome.com/blog/bathroom-design-for-aging-in-place/
[3] Safer Bathtubs for Seniors – Bath Fitter – https://www.bathfitter.com/us-en/blog/bathtubs-for-seniors/
[4] Aging-in-Place Bathroom Design – Design Tech Remodeling – https://designtechremodeling.com/aging-in-place-bathroom-design/
[5] Walk-In Showers for Seniors: 5 Safe Designs for Aging in Place (2026) – https://www.homepridebath.com/blog/the-5-best-walk-in-shower-designs-for-aging-in-place-2026-guide
[6] Walk-In Shower Accessibility Options (Curbs, Bars, Seats) | Oakwood – https://www.oakwoodremodel.com/resources/walk-in-shower-accessibility-options
[7] Walk-In Tub vs. Zero-Threshold Shower: Which is Safer for Seniors? – https://ctshowerandbath.com/bathroom-remodeling/walk-in-tub-vs-zero-threshold-shower-which-is-safer-for-seniors/
[8] How to Design an Aging-in-Place Bathroom in 2026 – Shugarman’s Bath – https://shugarmansbath.com/blog/how-design-aging-in-place-bathroom
[9] A Systematic Review of Home Modifications for Aging in Place in … – https://pmc.ncbi.nlm.nih.gov/articles/PMC11988477/
Still Wondering?
Can I convert my existing bathtub to a zero-threshold shower without major structural work?
Most conversions require moderate structural work because achieving proper drainage demands either recessing the shower pan into the subfloor or raising the surrounding bathroom floor height. In some Tampa Bay homes with concrete slab foundations, recessing a pan may require extensive structural modification. Homes with accessible subfloor joists handle the work more easily, but expect plumbing reroutes and waterproofing upgrades regardless of foundation type.
Why are walk-in tub door seals a concern in humid climates?
Walk-in tub door seals can degrade in humid climates if not maintained, and seal failure may lead to leaks and water damage. In high-humidity regions, this maintenance concern may make walk-in tubs less reliable long-term than zero-threshold showers, which avoid the watertight door seal and fill-drain wait times.
Should I install grab bar backing even if I don’t need grab bars right now?
Install blocking at all potential grab bar locations during your remodel even if you’re not mounting bars immediately. Adding blocking after walls are finished requires reopening them, reinforcing the framing, then closing and refinishing—effectively doing the work twice. Blocking installed during open-wall construction costs a fraction of retrofit work and positions you to mount properly anchored grab bars whenever mobility needs change, without emergency renovation disruption after a fall.